


Furniture Dimensions & Space Planning Guide
What size dining table seats 8, standard table and stool heights, how much space to leave around furniture, and sofa proportions, with the real ranges we build to.
Most furniture mistakes are measurement mistakes. A sofa that blocks a walkway, a dining table that leaves no room to pull out a chair, a coffee table three inches too tall, none of these are taste problems, and all of them are avoidable before you order. This guide gives the standard dimensions and clearances, plus the real ranges we actually build to.
Dining tables: size by number of guests
The rule is 60 cm (24″) of table edge per person. Everything else follows from it.
| Seats | Rectangular length | Round diameter |
|---|---|---|
| 4 | 120–140 cm (47–55″) | 100–110 cm (39–43″) |
| 6 | 160–180 cm (63–71″) | 130–140 cm (51–55″) |
| 8 | 200–220 cm (79–87″) | 150–160 cm (59–63″) |
| 10 | 260–280 cm (102–110″) | 180 cm (71″) |
| 12 | 300–330 cm (118–130″) | Not practical, go rectangular |
Standard depth for a rectangular table is 90–100 cm (35–39″); our median is 100 cm. Below 80 cm, two people seated opposite each other end up sharing serving space.
Standard heights
Heights are far more standardised than widths, because they are set by the human body rather than the room.
| Piece | Standard height | Pairs with |
|---|---|---|
| Dining table | 75 cm (30″) | Chair seat 45–47 cm |
| Dining chair seat | 45–47 cm (18″) | Leaves 28–30 cm leg clearance |
| Kitchen counter | 90 cm (35″) | Counter stool seat 65 cm |
| Bar | 105–110 cm (41–43″) | Bar stool seat 75 cm |
| Desk | 73–75 cm (29–30″) | Task chair seat 42–52 cm |
| Coffee table | 38–45 cm (15–18″) | Level with sofa seat or slightly lower |
| Side table | 55–65 cm (22–26″) | Level with or just above sofa arm |
| Console table | 75–90 cm (30–35″) | At or just below sofa back height |
Sofas and living-room layout
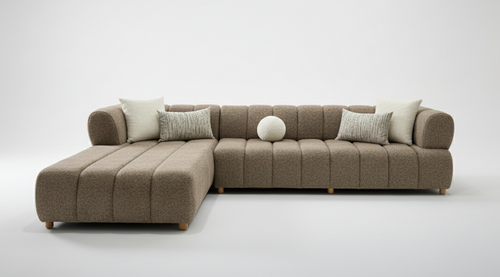
Across the sofas and sectionals we build, the median is 260 cm (102″) wide, 110 cm (43″) deep and 77 cm (30″) high, with a range from 100 cm to 480 cm wide. Useful proportions:
- Sofa to wall: the sofa should take up roughly two-thirds of the wall, leaving space at each end.
- Coffee table to sofa: about two-thirds the sofa's length, with 40–45 cm (16–18″) of gap so people can pass between.
- Walkways: 75–90 cm (30–36″) for a main route through the room; 45 cm is the minimum for a secondary gap.
- Sofa to TV: roughly 1.5–2.5 times the screen's diagonal.
- Seat depth: 55–60 cm suits upright sitting; 65 cm and beyond is a lounging depth, and it can feel uncomfortable for shorter sitters.
Bedrooms
Bed sizes are standard; the clearances are what people get wrong.
| Around the bed | Clearance |
|---|---|
| Each side you get in from | 60–75 cm (24–30″) minimum |
| Foot of the bed to wall or furniture | 90 cm (36″) if it is a walkway |
| Nightstand height | Level with the mattress top, ±5 cm |
| In front of a dresser or wardrobe | 90 cm (36″) to open drawers and stand |
What we actually build to
Those are the standards. Because every piece is made to order, the real range is much wider, which is the point of commissioning rather than buying off a size chart.
| Piece | Our median | Range we build |
|---|---|---|
| Dining table width | 200 cm (79″) | 55–330 cm (22–130″) |
| Sofa / sectional width | 260 cm (102″) | 100–480 cm (39–189″) |
| Sofa depth | 110 cm (43″) | 70–350 cm (28–138″) |
| Coffee table width | 120 cm (47″) | 55–180 cm (22–71″) |
| Console width | 155 cm (61″) | 40–220 cm (16–87″) |
Measure the route, not just the room
The dimension that stops deliveries is never the wall, it is the doorway, the stair turn or the elevator. Before ordering anything large, measure:
- The wall the piece will sit against, and the ceiling height.
- Every opening on the route: front door, internal doors, stairwell width and turn, elevator car depth and door.
- Tape the footprint on the floor and leave it a day. Walking around it tells you more than any drawing.
Send us those numbers with your enquiry. If access is the constraint, we design for it, a sectional split differently, a table with a removable base. See how delivery and installation work.
Frequently asked questions
What size dining table do I need for 8 people?
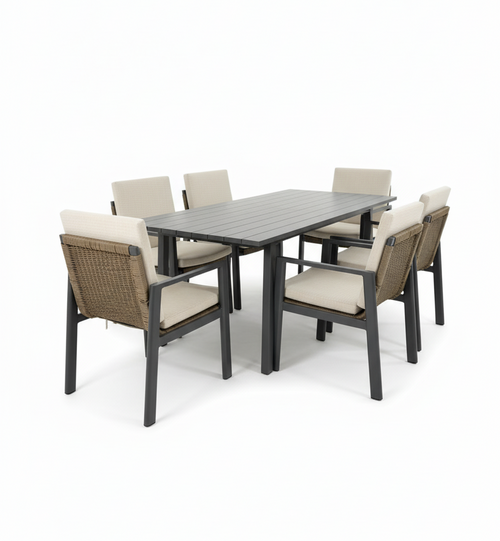
Allow about 60 cm (24″) of table edge per person. Eight seated comfortably needs roughly 200–220 cm (79–87″) of length on a rectangular table, or a round table of about 150–160 cm (59–63″) diameter. Ten people needs 260–280 cm (102–110″).
How much space do you need around a dining table?
Ninety centimetres (36″) of clear floor between the table edge and the nearest wall or furniture. That allows a chair to pull out and someone to walk behind it. Seventy-five centimetres (30″) is the absolute minimum and feels tight; 100–120 cm is comfortable in a room people circulate through.
What is the standard dining table height?
Seventy-five centimetres (about 30″) is standard, and it is the median across our own dining tables. Pair it with a chair seat height of 45–47 cm (18″), which leaves roughly 28–30 cm of leg clearance, the gap that decides whether a chair actually feels right.
What are standard counter and bar stool heights?
Counter stools have a seat height of about 65 cm (26″) for a 90 cm counter. Bar stools have a seat height of about 75 cm (30″) for a 105–110 cm bar. The rule is the same as dining: leave 25–30 cm between seat and underside of the surface.
How wide should a sofa be for my living room?
As a guide, the sofa should occupy roughly two-thirds of the wall it sits against, leaving breathing room at either end. Across our range the median sofa or sectional is 260 cm (102″) wide and 110 cm (43″) deep, but because we build to order, the more useful number is your wall, not our median.
What height should a coffee table be?
Level with the sofa seat or up to 5 cm lower, for most sofas that means 38–45 cm (15–18″). Our coffee tables sit at a median of 38 cm. Length should be about two-thirds the length of the sofa, with 40–45 cm of gap between them so people can pass.
How do I measure my room before ordering?
Measure the wall length, the ceiling height, and the door, stair and elevator openings the piece must pass through, that last one is what actually stops deliveries. Then mark the footprint on the floor with tape and live with it for a day. It is the cheapest way to catch a piece that is 20 cm too big.
Can you build furniture to non-standard dimensions?
Yes, it is the point of made-to-order. Every dimension is set by your space rather than a size chart, which is why our dining tables run from 55 cm to 330 cm wide and sofas from 100 cm to 480 cm. Send us your measurements and constraints.
Keep exploring
What custom furniture costs · Custom dining tables · Custom sofas · Delivery & duties
From our workshop
129 pieces · View all →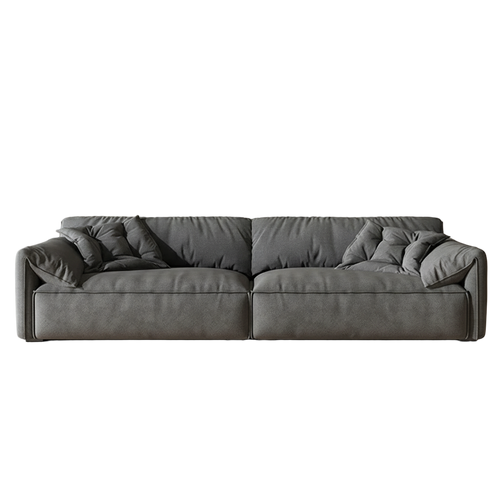
Tell us what you imagine. We build it.
Designed with you, built in our own workshops, delivered white-glove across Panama and the US.
Book a Consultation WhatsApp